Arriving at Wat Thap Ma


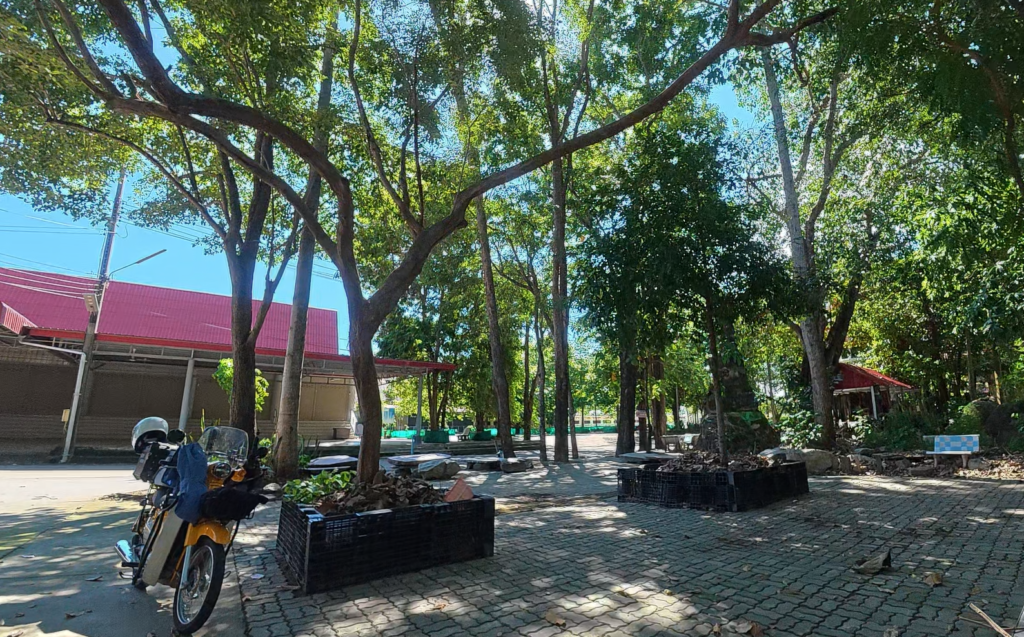
Arrival and temple grounds
I arrived at Wat Thap Ma in Thap Ma, Mueang Rayong, looking for an old chedi and the stories that its shape might reveal.
At first, the temple grounds offered familiar scenes: trees casting shade across the courtyard, bright roofs beyond the open spaces, and buildings belonging to the everyday life of a Thai monastery. A little farther inside, beneath a canopy of branches, another part of the temple waited quietly.
There stood an old ordination hall with white walls and closed red doors. Nearby, a weathered chedi rose among the trees.
These were the places I had come to see. Together, they would lead me from a small corner of Rayong into a much wider story—the many forms that Buddhist monuments have taken across Asia.
The Old Ubosot Beneath the Trees
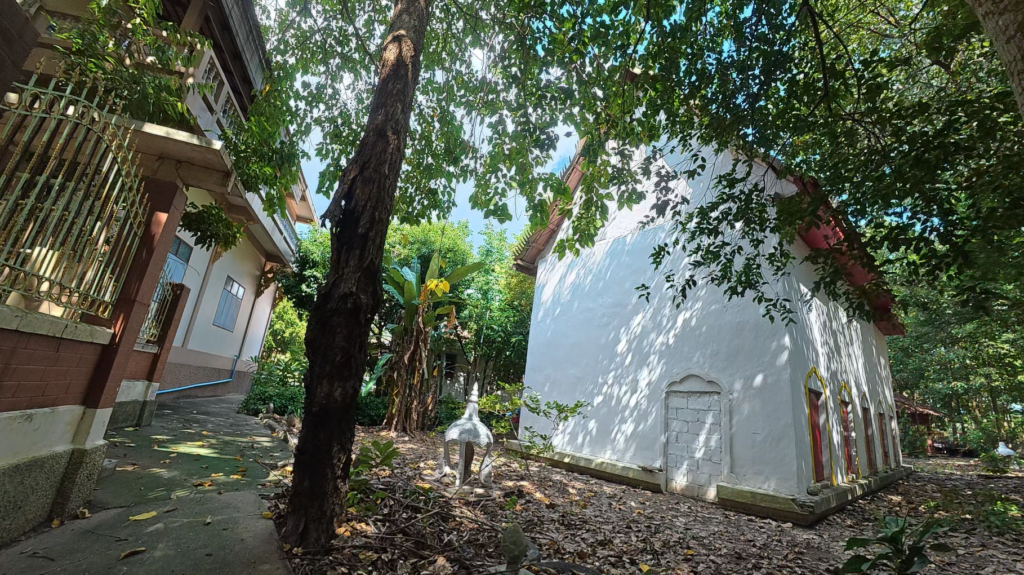
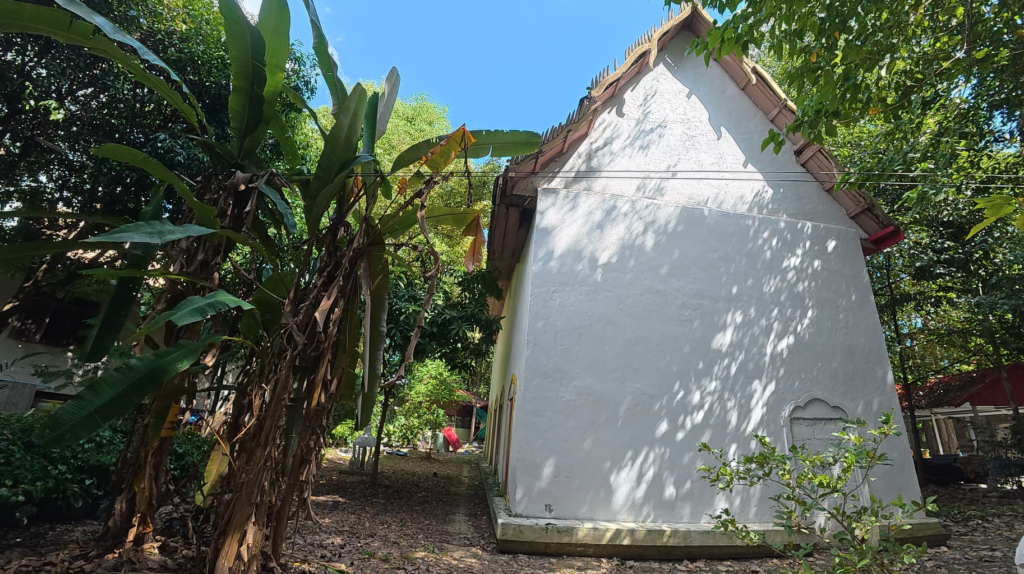
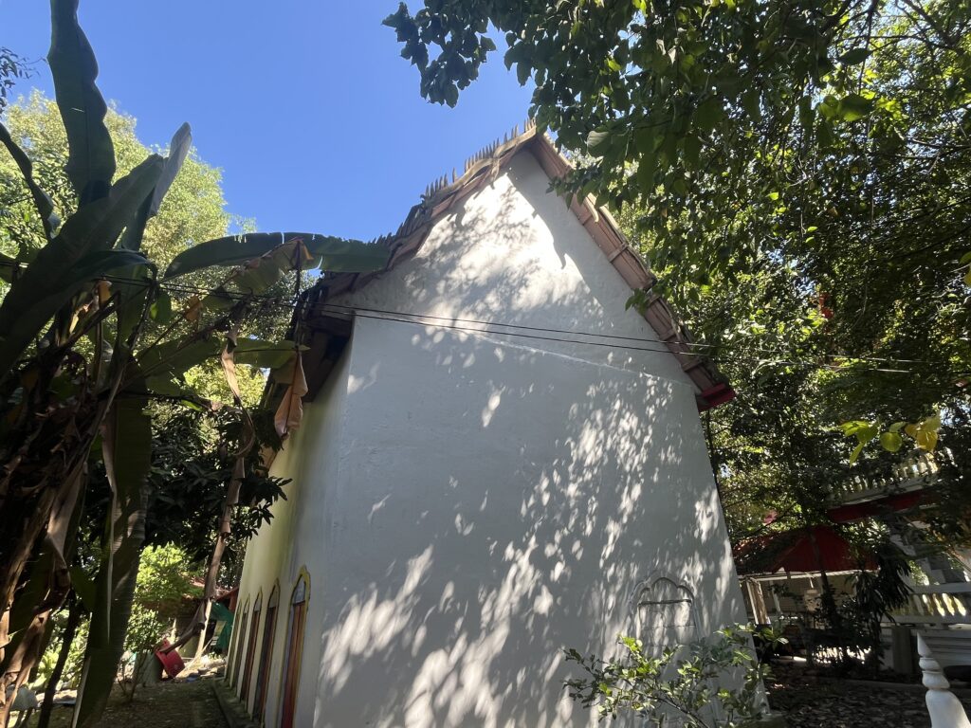
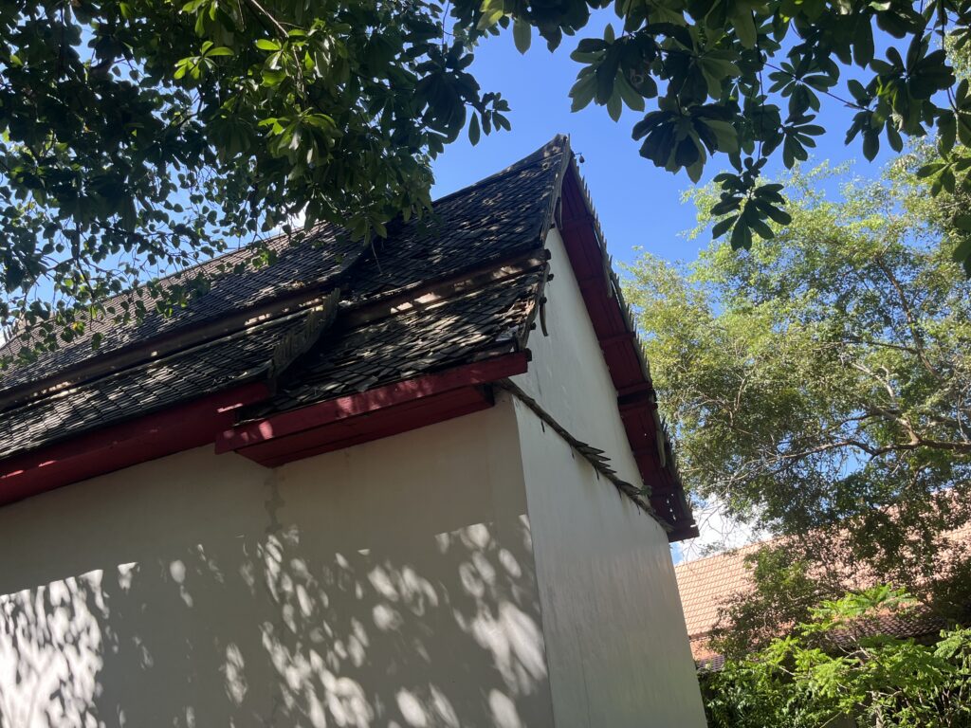
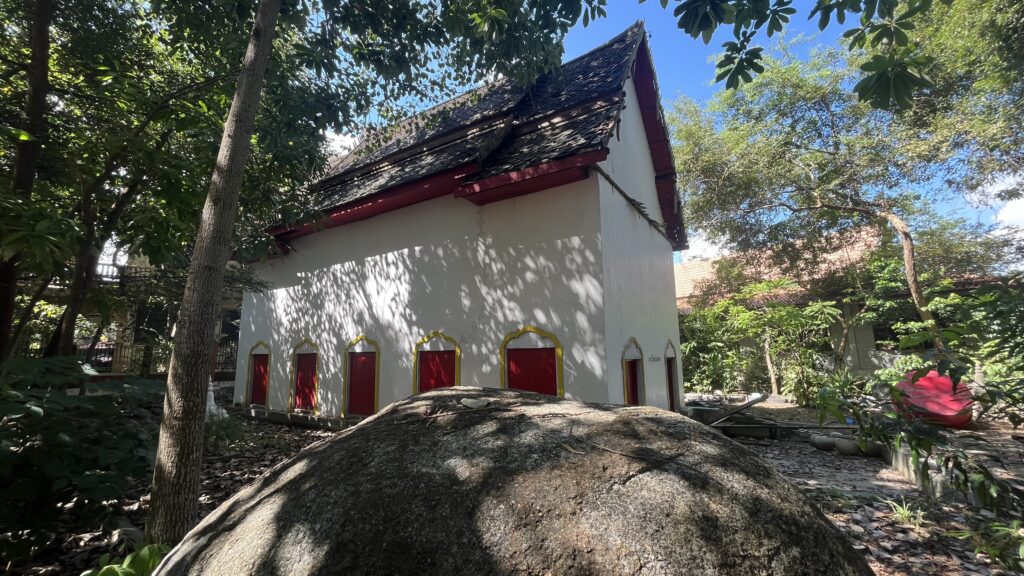
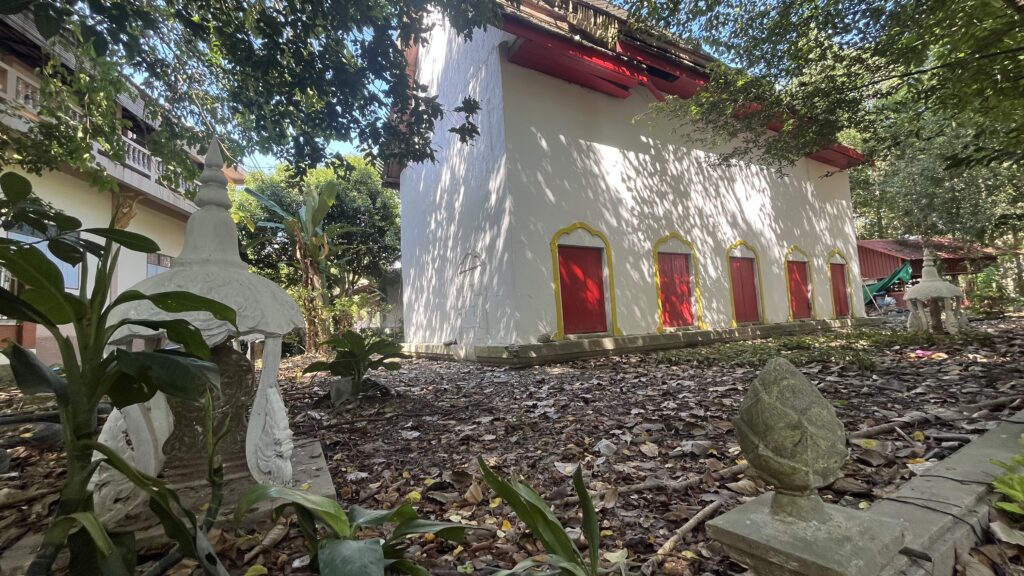


exterior views of the old ubosot
Wat Thap Ma is described in One Hundred Stories of Rayong as an old temple whose beginnings may reach back to the Ayutthaya period. Its exact foundation date remains uncertain.
The old ubosot, or ordination hall, has a restrained appearance. High walls enclose a building divided into five structural bays. The roof has two overlapping tiers, while the plain gable carries little of the elaborate decoration often associated with Thai temple architecture.
Its simplicity makes the details more noticeable: the deep red of the doors and shutters, the pale surfaces of the walls, and the shadows moving across them.
Between the entrance doors is a date recorded as 20 June B.E. 2500—20 June 1957. This belongs to the history of the surviving hall and should be distinguished from the temple’s proposed earlier origins. Whether it marks construction, rebuilding, or another important stage requires further confirmation.
Walking around the building, I could see how time had settled into it. Roof sections were damaged, surfaces had weathered, and fallen leaves covered the ground. The hall remained upright and recognisable, but its condition gave the visit a quiet sense of urgency.
Boundary Stones That Still Mark a Sacred Place
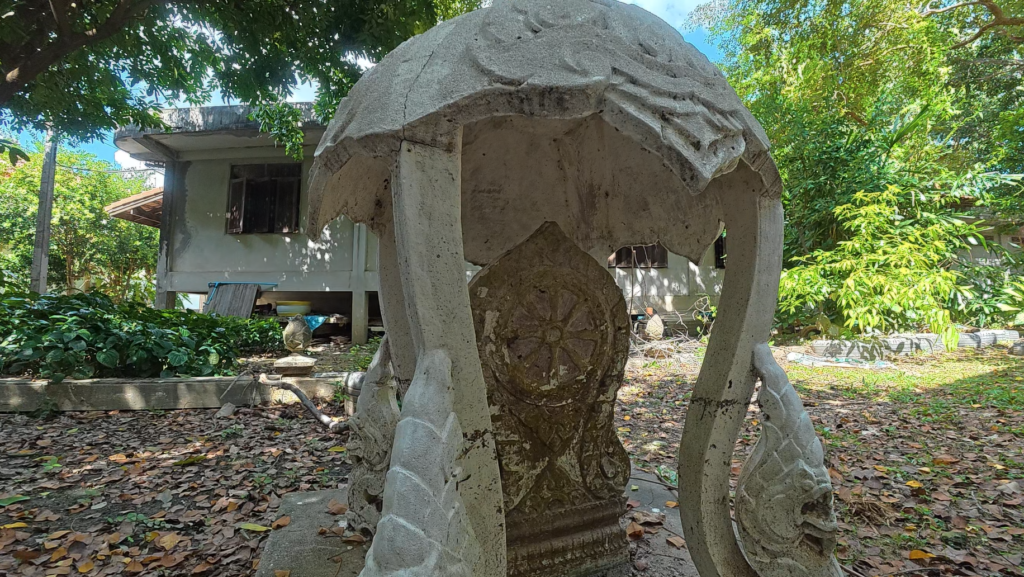


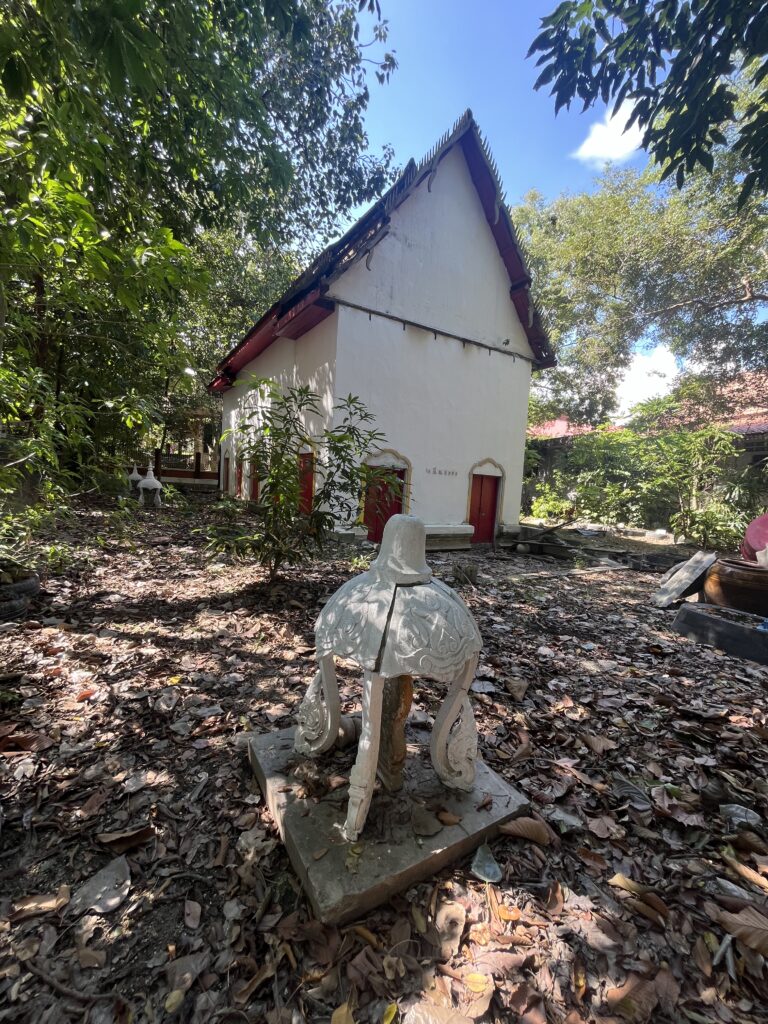
bai sema and their protective structures
Outside the hall, I stopped beside a bai sema, one of the boundary stones associated with the sacred precinct of an ubosot.
A wheel-like ornament remained visible on its face, surrounded by worn decorative lines. Traces of colour survived beneath the weathering. Around it, the white shelter had developed cracks, including a deep break across one of its supports.
The stone was a small detail compared with the building behind it, yet it helped explain the place. This had been a space set apart for the formal ceremonies of the monastic community.
Even with its doors closed, the old hall still carried the signs of that purpose.
These boundary stones reminded me of the unusual bai sema at Wat Tan Lom in Chonburi, where sacred markers appear embedded in the walls of the old ordination hall.
Through a Narrow Opening


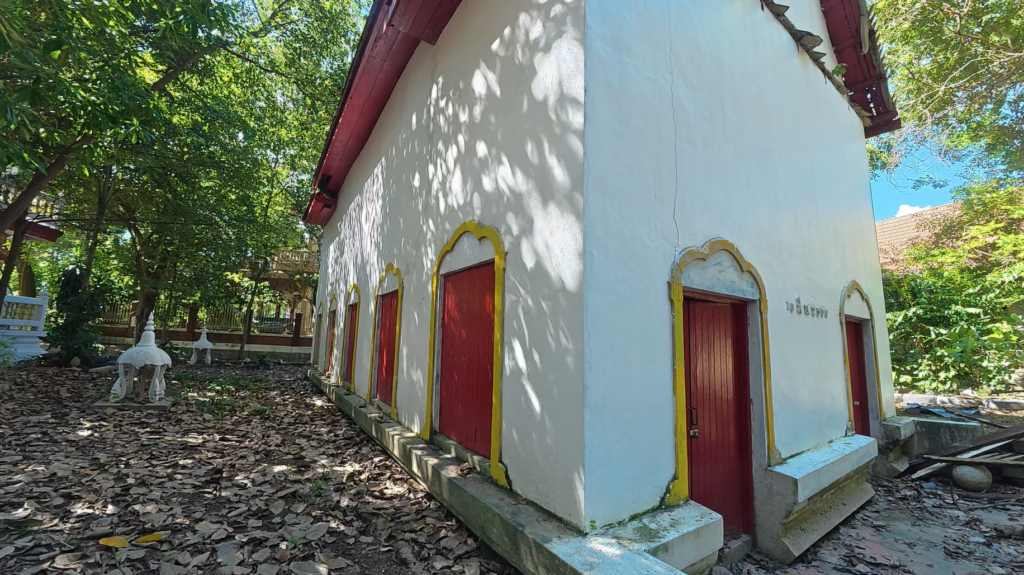

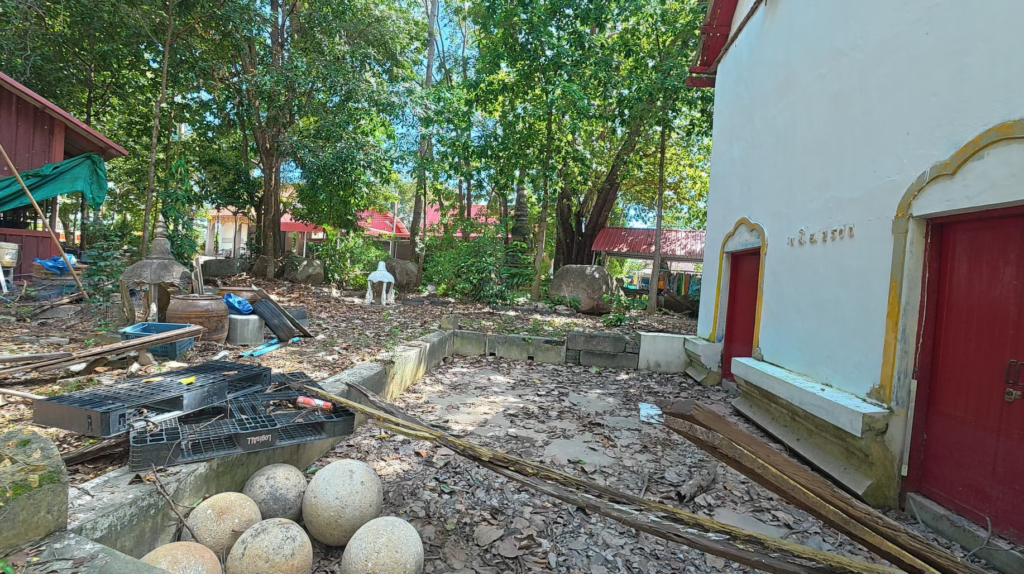


roof details, doors, and locked entrance
The red wooden doors were locked.
I approached the entrance and looked through a narrow opening. From outside, the bright walls and familiar roofline had given the building a certain completeness. Through the gap, its vulnerability became clearer.

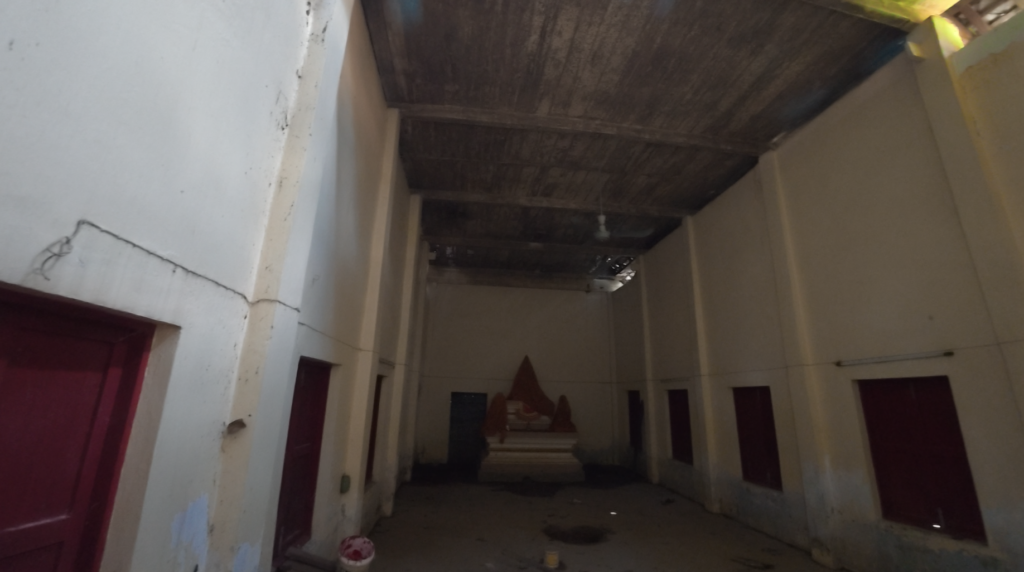


the view through the door and the interior
Daylight entered through gaps in the roof above. Darkened boards and exposed timbers stretched across the upper space. Along the walls, red shutters remained closed.
At the far end stood a raised pedestal with a decorative backdrop.
No Buddha image was visible upon it.
I do not know when the image was moved, or where it is now. What I could see was the empty place it had occupied.
For a moment, that absence held my attention more strongly than any ornament. The light entering from above, the dim room, and the solitary pedestal formed a scene that needed few words.
The old ubosot had become a place where the passage of time could almost be seen.
A Chedi That Still Holds Its Shape
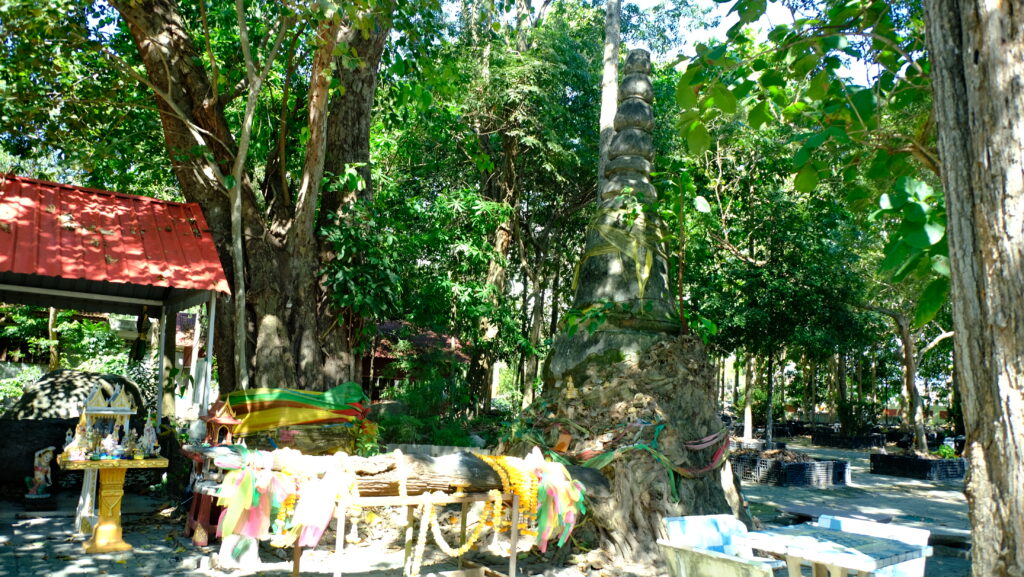


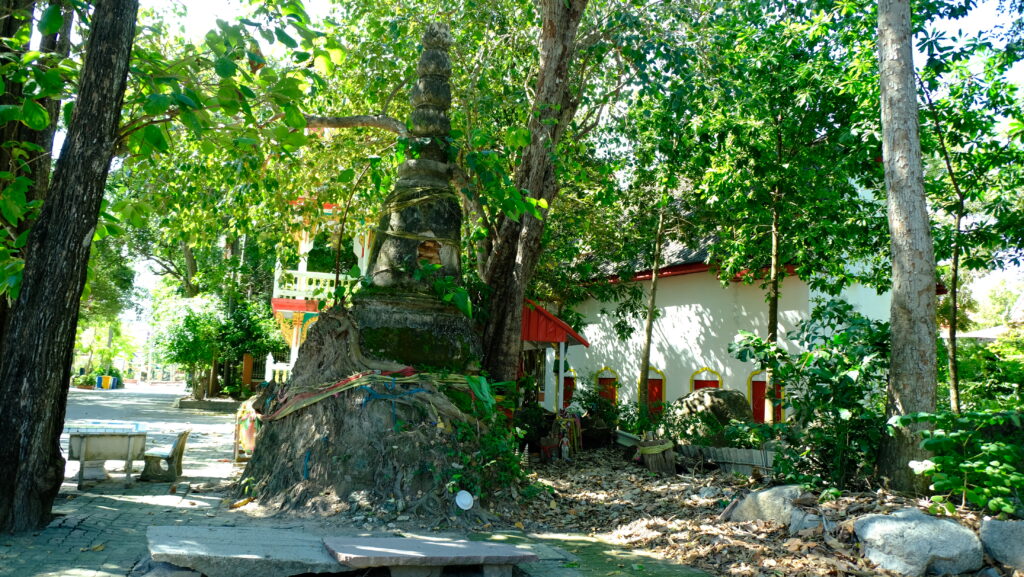
approaching the chedi and its surroundings
Outside, beneath the trees, the old chedi offered a different presence.
Its lower part was wrapped in roots and accumulated earth. Moss covered portions of the surface, and the surrounding vegetation made it difficult to separate the monument completely from the landscape.
Yet its outline remained.
From the crowded ground, the structure continued upward through its surviving mouldings and curved forms. It was weathered and incomplete, but still unmistakably a chedi.
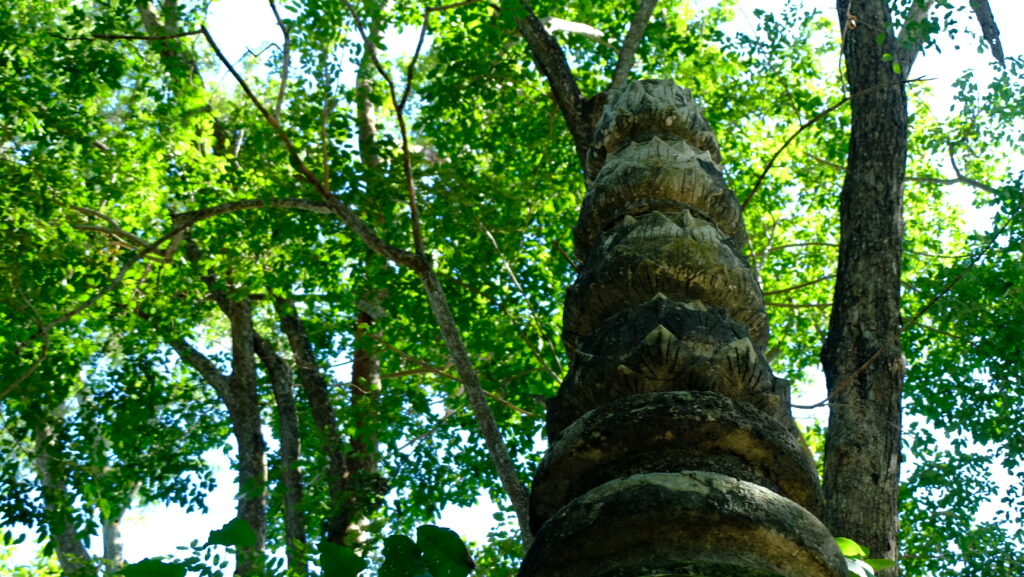
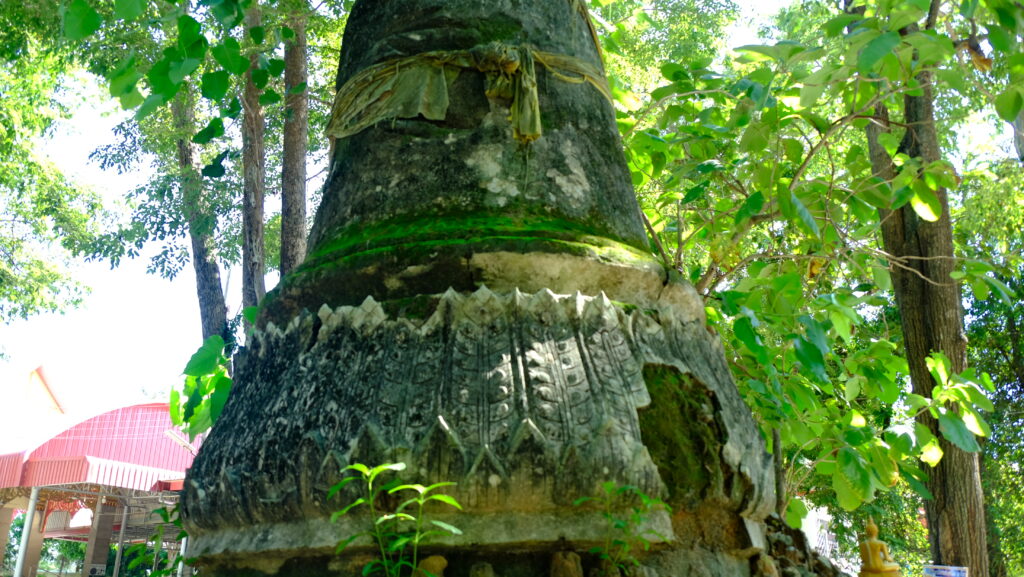
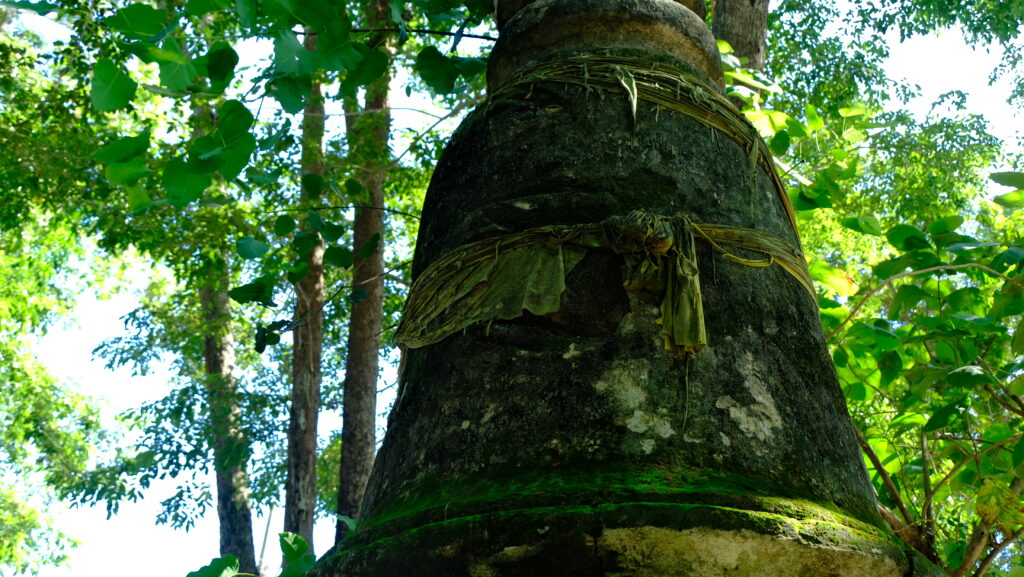
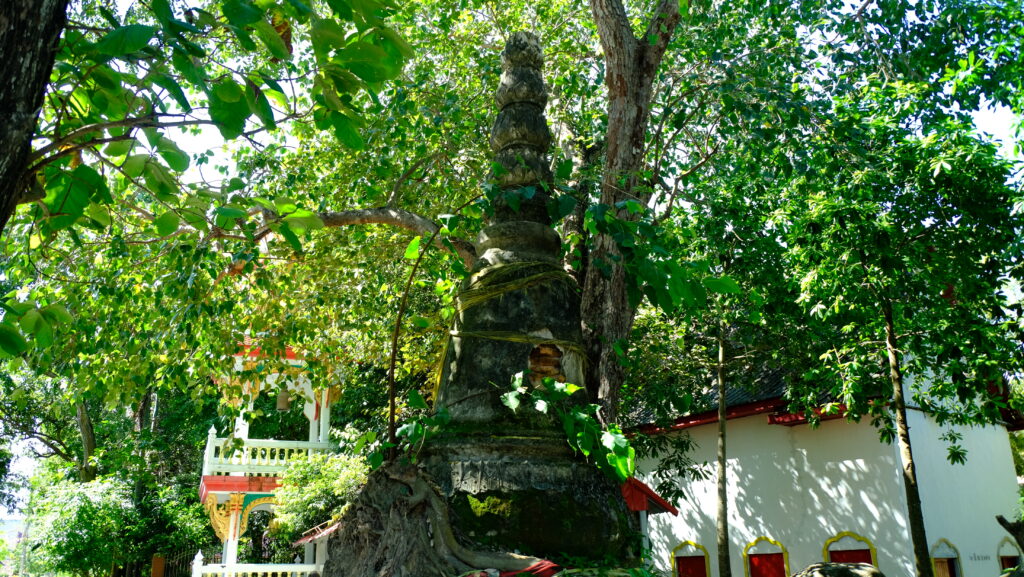
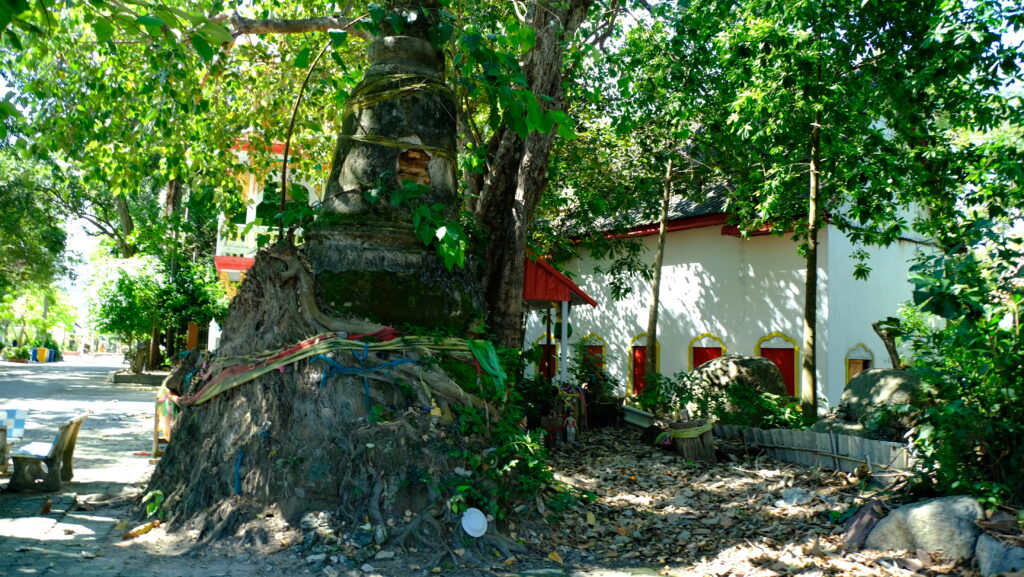
upward views and the surviving silhouette
I walked around it slowly, looking for the shape beneath the growth.
The roots seemed to embrace its foot. Living wood pressed against old masonry, as though the tree and the monument had learned to occupy the same place.
That is how the scene felt to me. Whether those roots support the structure or damage parts of it is a separate question for conservation specialists.
Standing there, I thought about the people who might visit after us. What would remain for them to see? Would they still be able to trace the same outline through the shade?
The chedi had reached our generation with much of its surface altered. Its future would depend on the care with which we passed it on.
The Details Beneath the Moss


roots, masonry, and surviving stucco decoration
Closer views revealed details that were easy to miss from a distance.
Decorative bands remained beneath the moss. Petal-like forms and layered mouldings gave texture to the surviving surface. In places, damaged plaster exposed the material underneath.
The Rayong heritage study identifies this monument as a Rattanakosin-period chedi combining bell-shaped and ornamental features. It relates the form to architectural traditions found around the upper Gulf of Thailand.
This gives the small monument a wider significance. Its shape suggests connections between Rayong and other coastal communities, where religious ideas and the skills of builders could circulate.
There is no confirmed information here about whose relics, if any, were placed inside this particular chedi. Its architectural character is the evidence we can discuss with greater confidence.
Watch Video Wat Thap Ma
Explore Wat Thap Ma’s weathered ordination hall and root-embraced chedi, then discover how Buddhist stupas and pagodas took different forms across Asia.
Understanding the Different Forms of Chedis
The chedi at Wat Thap Ma prompted a larger question: why do Buddhist monuments look so different from one country—or even one Thai temple—to another?
Their forms developed through many encounters between religious practice, local craftsmanship, building materials, and royal patronage. The examples below show related traditions and distinct architectural paths, rather than a single sequence in which one shape simply replaced another.
India: The Stupa and Its Rounded Mound
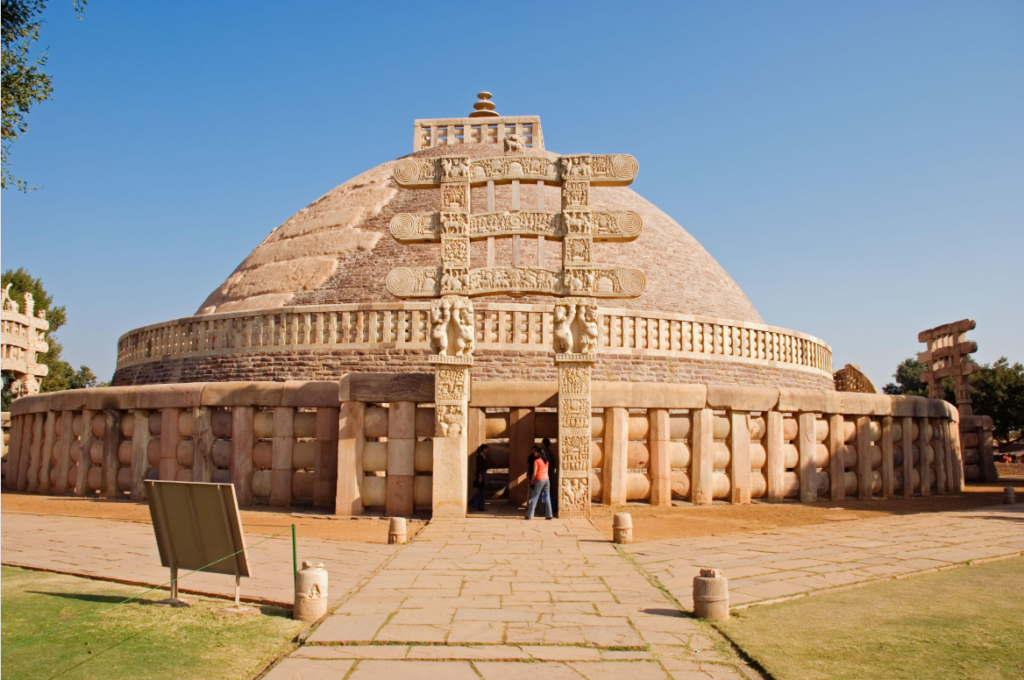
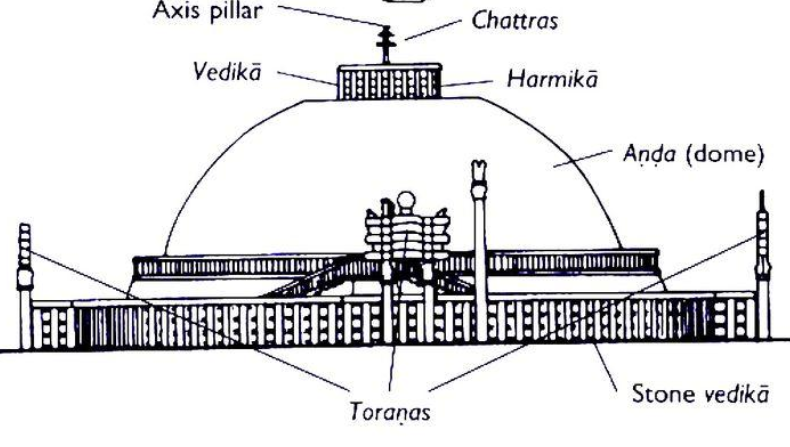

for the structural diagram]
The Great Stupa at Sanchi provides a powerful introduction.
Its broad, rounded body rises above a circular base, surrounded by railings and approached through carved gateways. Worshippers honour the monument by walking around it.
The structure seen today developed through successive enlargements and additions. It is an outstanding surviving example of early Buddhist architecture, rather than an unchanged image of the very first stupa.
Its form helps us understand the importance of a sacred centre: a monument approached, circled, and venerated.
For more historical background, the UNESCO description of the Buddhist Monuments at Sanchi explains how the sanctuary and its stupas developed over many centuries.
Sri Lanka: The Great Dagoba
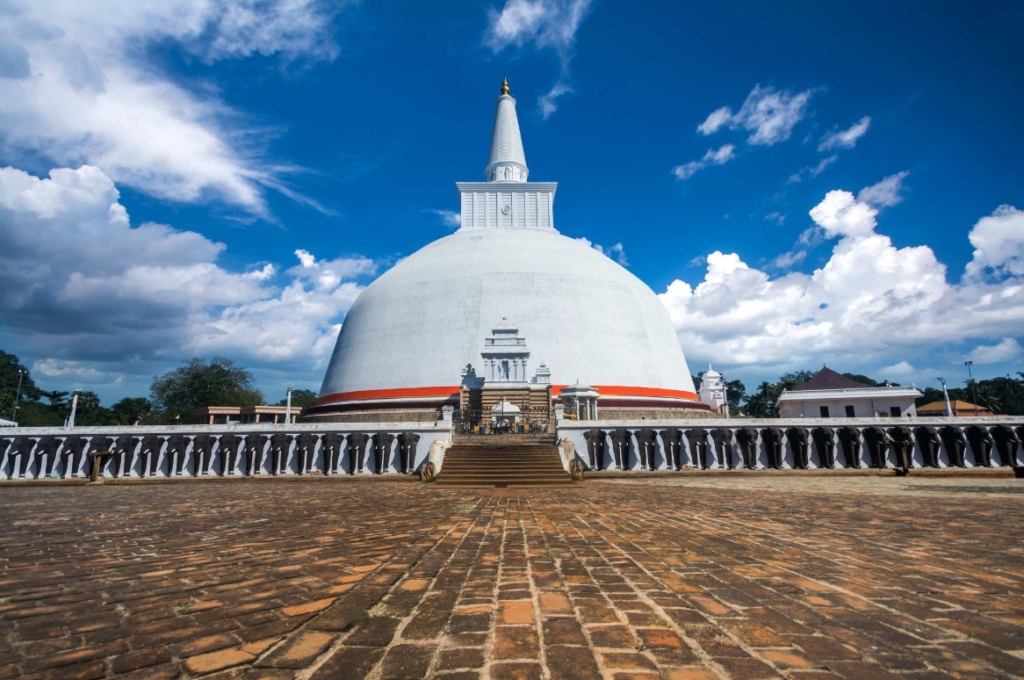
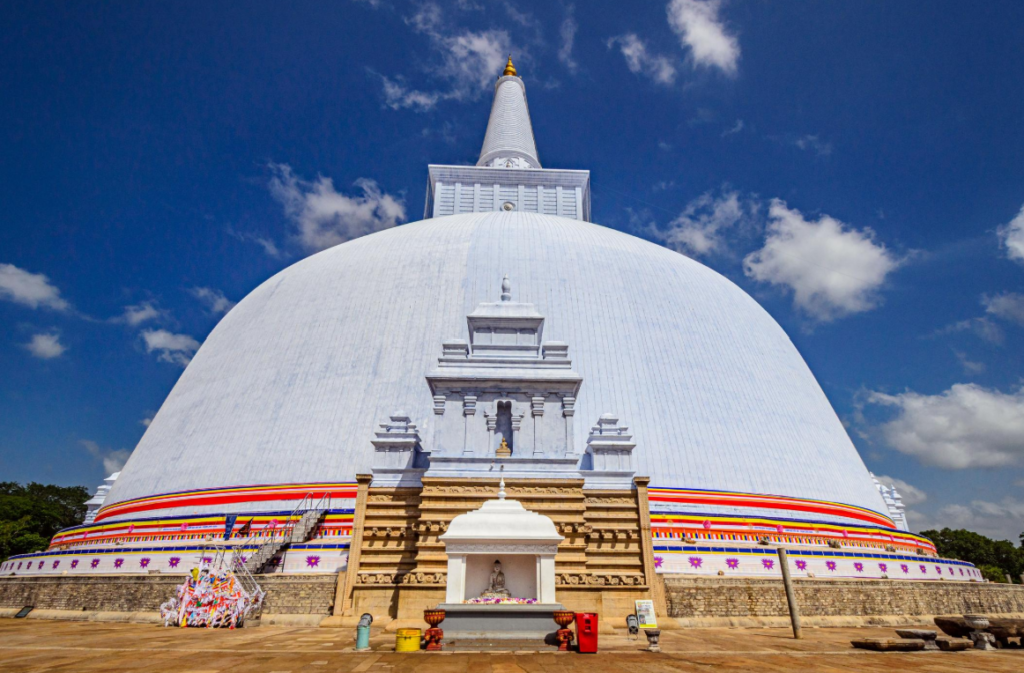

In Sri Lanka, the stupa—also commonly called a dagoba—developed into a monumental presence in the religious landscape.
The great white examples in these photographs emphasise the rounded mass of the body, with the upper structure rising above it. Their broad proportions give them a different visual weight from many slender Thai chedis.
Sri Lankan Buddhist traditions played an important role in the development of several Thai stupa forms. However, the buildings were adapted as they entered different artistic settings.
Thailand: The Bell-Shaped Chedi

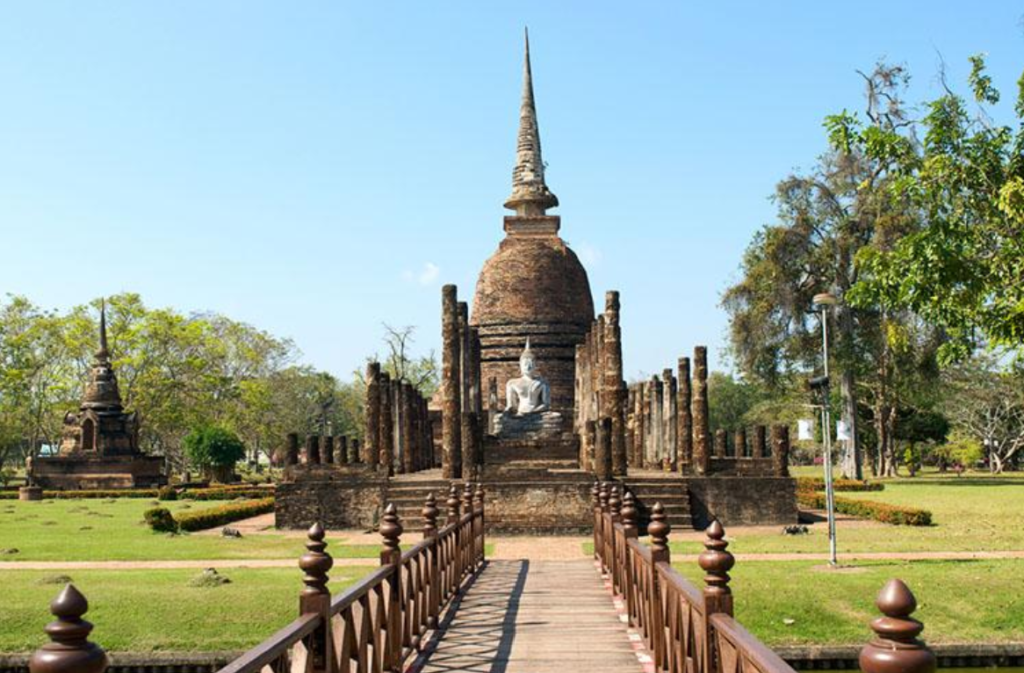

The bell-shaped chedi is among the most familiar forms in Thailand.
A curved body rests above a sequence of bases and mouldings, while rings and a tapering upper section carry the eye toward the summit. In Sukhothai architecture, distinctive supporting tiers help give the bell its elevated appearance.
The relationship with Sri Lankan forms is visible, but Thai builders created their own proportions and details. The result was a varied architectural tradition, ranging from modest local monuments to great royal chedis.
Elephant-Supported Chedis

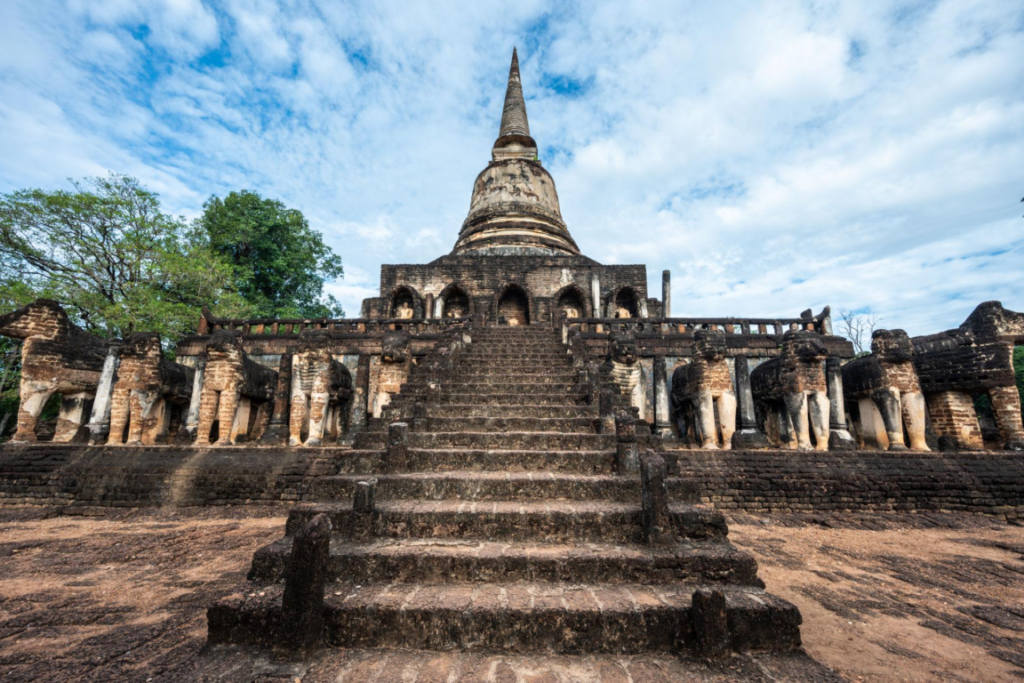

Some Thai chedis stand above bases surrounded by elephants.
The animals appear to bear the weight of the monument, giving the lower structure a striking visual rhythm. Such examples are especially memorable in the historic landscapes of Sukhothai and Si Satchanalai.
“Elephant-supported” describes this treatment of the base. The upper monument may still belong to the bell-shaped tradition.
Looking at the base and the upper body separately helps explain why several descriptive terms can apply to the same chedi.
Sukhothai’s Lotus-Bud Chedi
Sukhothai also developed a distinctive lotus-bud form, known in Thai as phum khao bin.
Its upper silhouette differs from the rounded bell. A tall structure culminates in a compact, bud-like crown, creating a strong upward movement.
This is an important reminder that “Sukhothai chedi” does not refer to just one shape. Bell-shaped chedis and lotus-bud monuments belong to the same historical landscape while expressing different architectural ideas.
Northern Thailand and Lanna Traditions
Northern Thai chedis introduce further variations.
Some combine a tall, tiered base with niches, a bell, and a slender summit. Others preserve stepped or tower-like forms. Monuments associated with Lanna should therefore be understood as a diverse regional tradition.
Their proportions and decorative treatment reflect connections across northern Thailand and neighbouring regions, alongside local developments.
Indented and Ornamental Chedis
Another group uses square plans with repeatedly indented corners. In Thai descriptions, these corner treatments are often discussed as yo mum.
Ornamental chedis, or chedi song khrueang, may add elaborate bases, clustered lotus forms, and richly worked surfaces.
An indented plan and an ornamental treatment describe different aspects of a monument, although they often occur together.
These distinctions are useful at Wat Thap Ma, where a bell-shaped form is combined with decorative features. Its character lies in that combination.
China: The Pagoda as a Tower

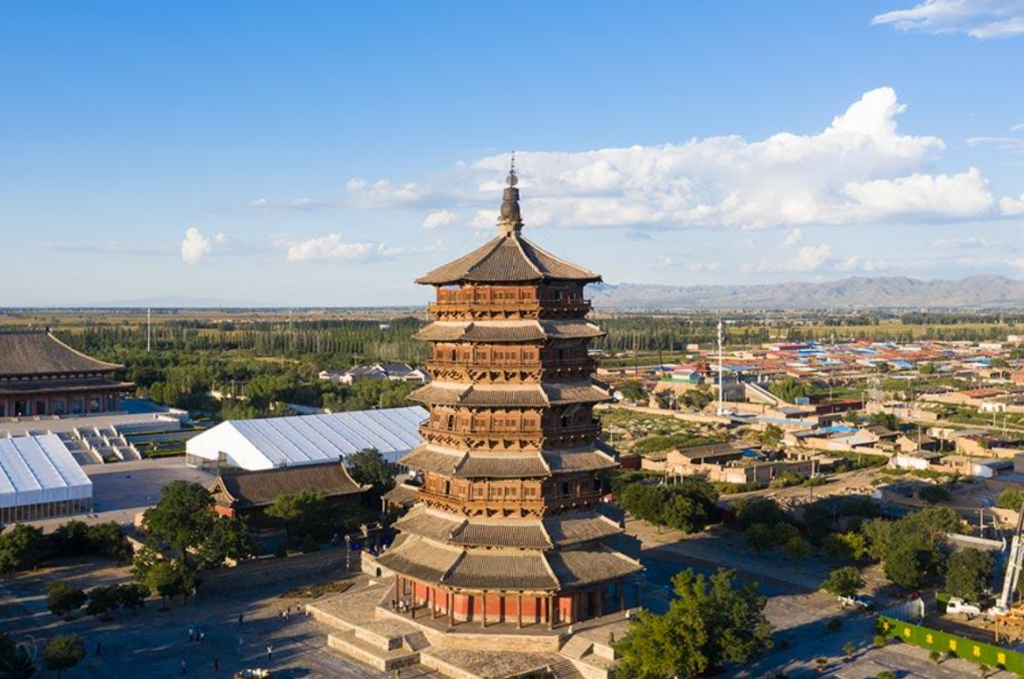

In China, the Buddhist pagoda developed through interaction with established traditions of tower and pavilion construction.
Stacked storeys and projecting roofs created an appearance very different from the rounded stupa. Pagodas were built in wood, brick, stone, and other materials, with considerable variation across periods and regions.
The idea of a sacred Buddhist monument continued, while its architectural expression changed.
Korea: Stone and Architectural Rhythm


Seokgatap and Dabotap at Bulguksa
At Bulguksa in Korea, Seokgatap and Dabotap demonstrate how different two Buddhist pagodas can be within the same temple.
Seokgatap has a restrained composition of three storeys above its base. Dabotap presents a much more elaborate arrangement of platforms, supports, and stone details.
Together, they show how stone could express both simplicity and intricate architectural imagination.
For a Korean visitor to Thailand, these comparisons make the chedi feel both unfamiliar and connected to something already known.
Khmer Sanctuaries and the Thai Prang
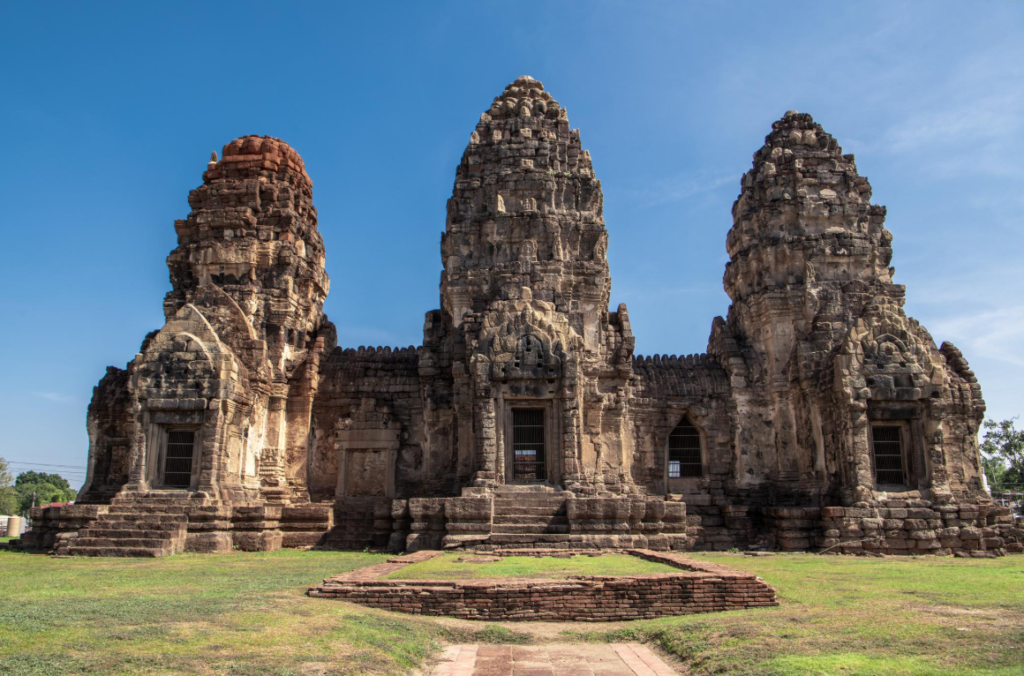
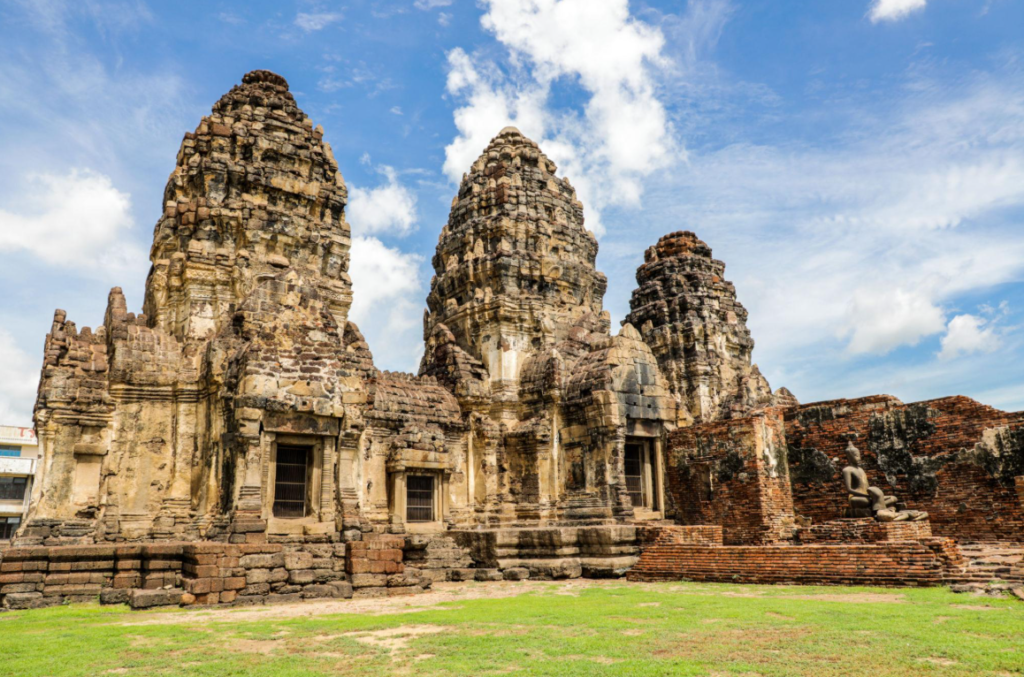

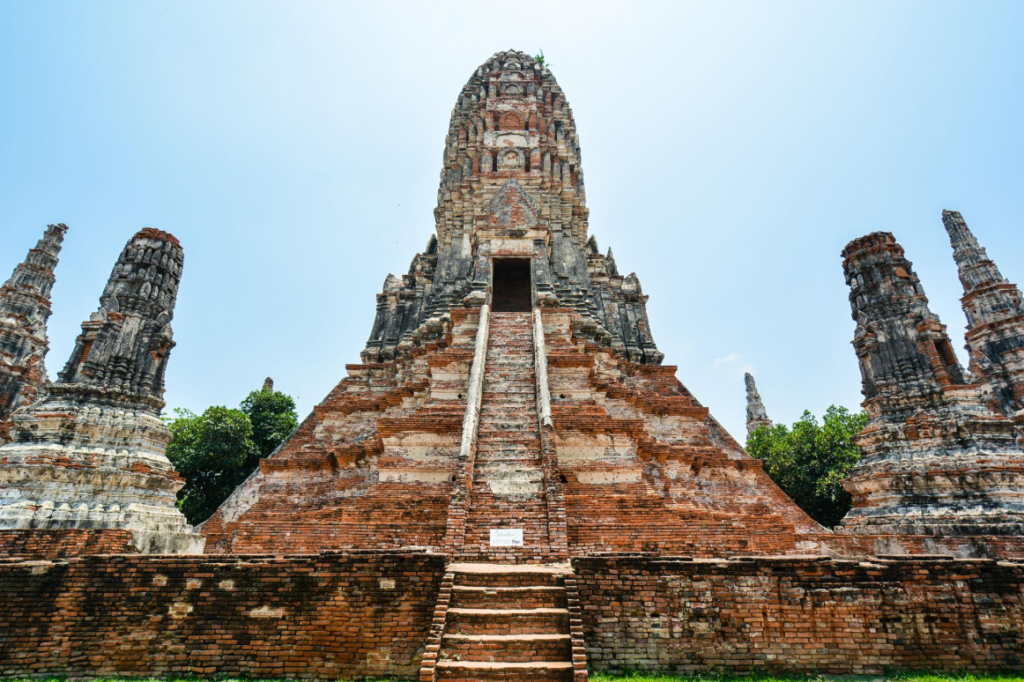

Khmer-style towers and Thai prangs
The prang requires a separate explanation.
Its architectural ancestry lies in the tower sanctuary of Khmer traditions, often called a prasat. Such sanctuaries contained sacred images within an inner chamber. Depending on their historical context, they could serve Hindu or Buddhist worship.
Thai builders later adapted this tower form, particularly in places such as Lopburi and Ayutthaya. Within Thai Buddhist settings, prangs could also serve as major relic monuments.
A prang may therefore share a religious function with a chedi, while having a different architectural ancestry.
Its tall, clustered silhouette should not be understood simply as a rounded stupa stretched upward.
What Does a Chedi Contain?
Chedis are closely associated with sacred relics, but they do not all contain the same things.
They may enshrine relics attributed to the Buddha or revered disciples. Other monuments contain the cremated remains of monks, royalty, or members of local communities. They may also serve commemorative and devotional purposes.
In Thai, phra borom saririkathat refers specifically to bodily relics of the Buddha. Phra that is a broader sacred-relic term whose meaning depends on context, while atthi refers to bones or cremated remains.
In English, “relics of the Buddha,” “sacred relics,” and “cremated remains” help preserve these distinctions.
For Wat Thap Ma’s old chedi, the contents remain unconfirmed. Its surviving form can tell us about architectural connections without requiring us to invent a story about what lies inside.
Returning to the Chedi at Wat Thap Ma
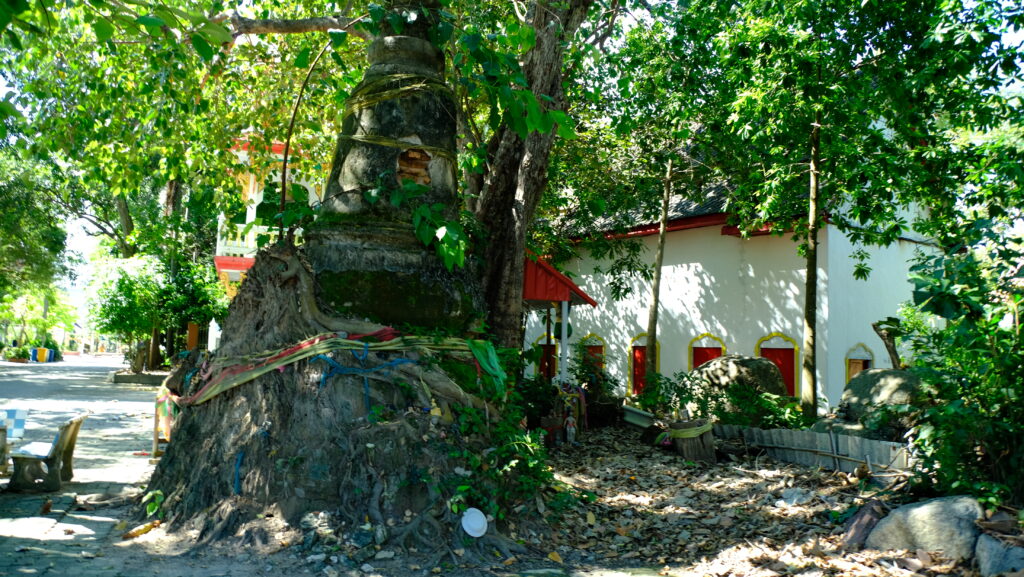


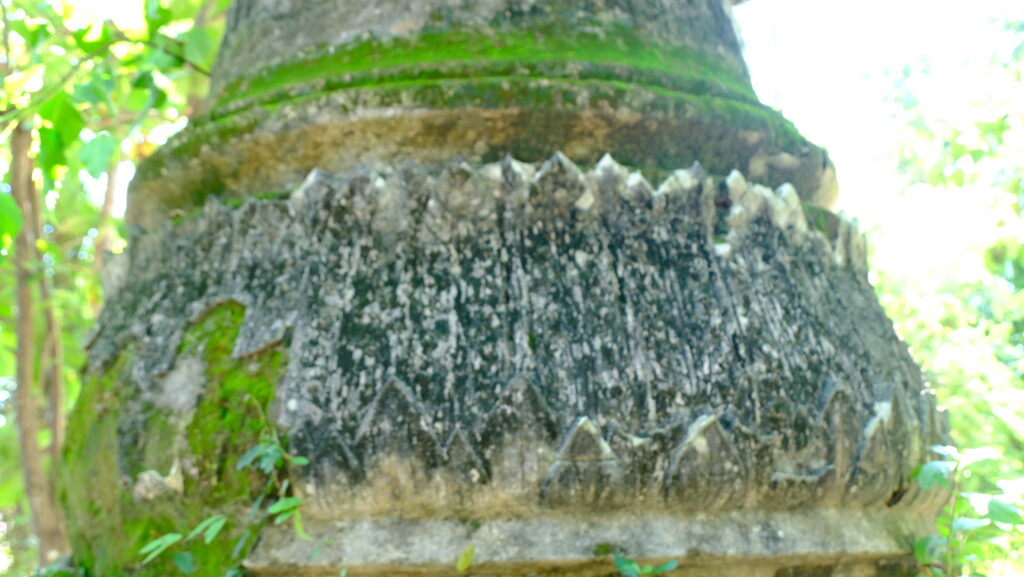
the whole monument and its details
After considering these distant examples, I returned in thought to the little chedi beneath the trees.
It did not need the scale of Sanchi, the great white mass of a Sri Lankan dagoba, or the height of an Ayutthaya prang to hold my attention.
Its interest lay in what had survived: a curve, a band of decoration, a fragment of plaster, and an outline still reaching upward.
The roots around its base seemed to hold together two different measures of time—the slow growth of a tree and the long life of a monument.
We had inherited both in a single scene.
The New Ubosot and the Life That Continues
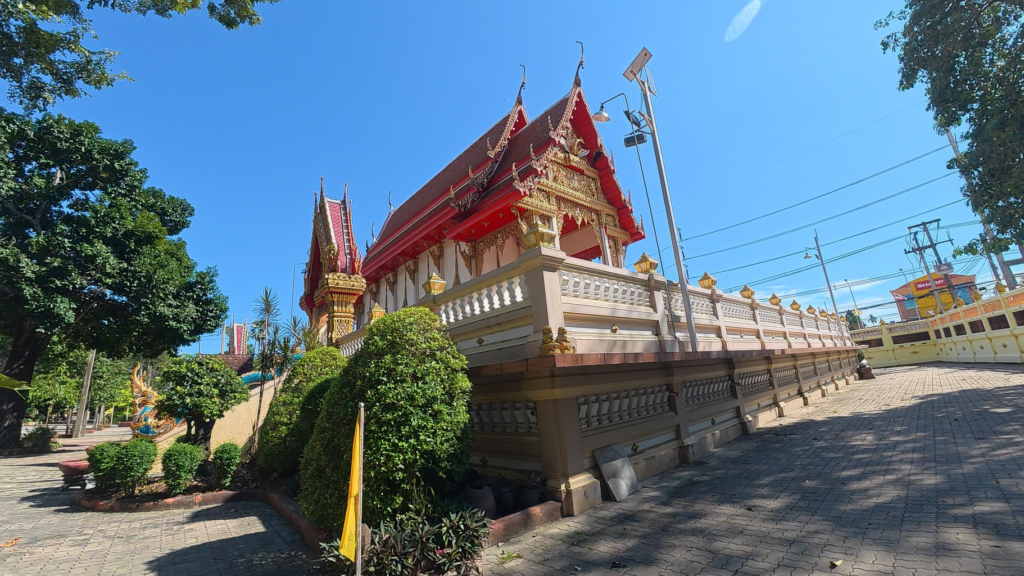
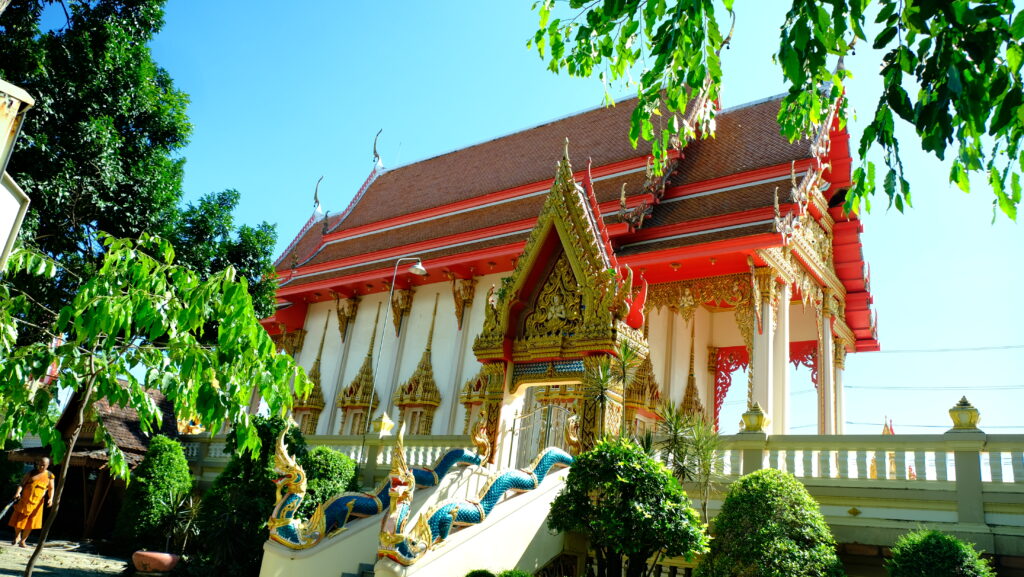
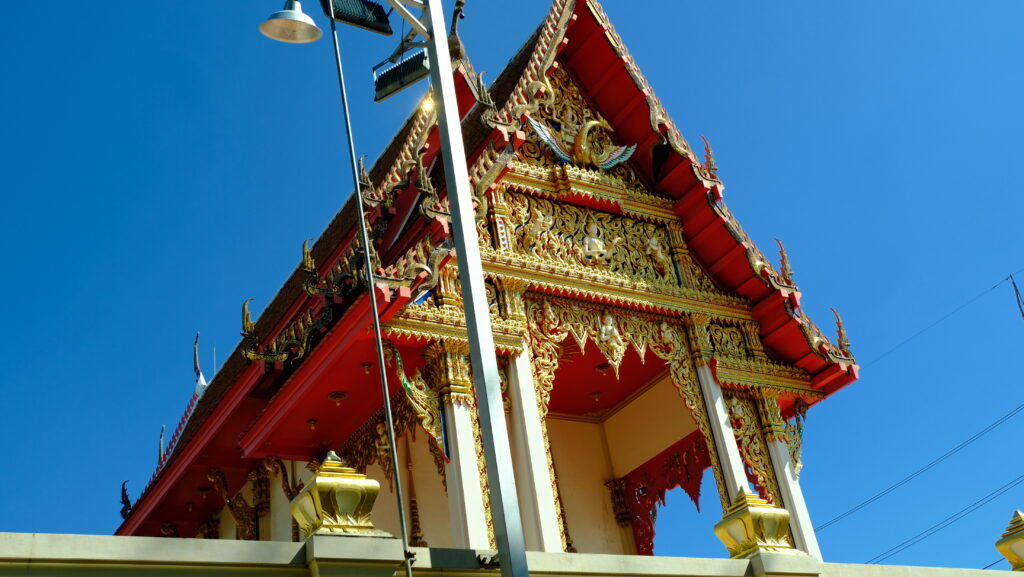

the newer ubosot and its decorated gables
Before leaving, I walked around the newer ubosot.
Its red roof and gold decoration caught the daylight. After the subdued colours of the old hall and the moss-covered chedi, the bright surfaces brought me back to the temple’s present.
The visit had moved between different generations of buildings. Each belonged to Wat Thap Ma, and each offered a different way of reading its history.
Behind the locked red doors, an empty pedestal remained in the old hall.
Beneath the trees, the chedi still held its shape.
Nearby, the newer ubosot stood in the sunlight.
I left with the feeling that the most valuable part of the visit was this chance to see them together. The past had not disappeared into a history book. It remained here—in damaged timber, worn stone, living roots, and the buildings that would carry the temple’s life forward.
Location and Visiting Notes
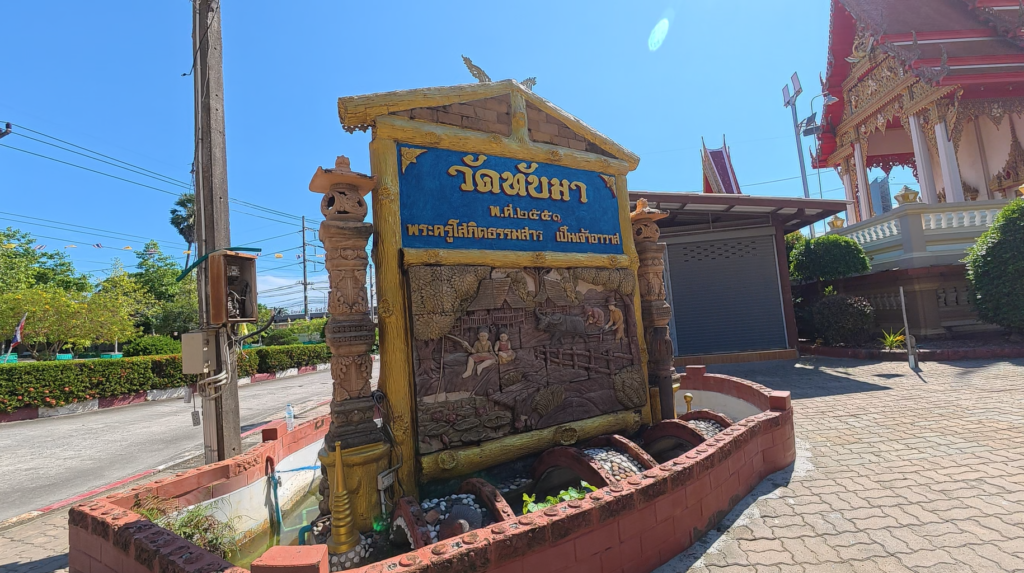
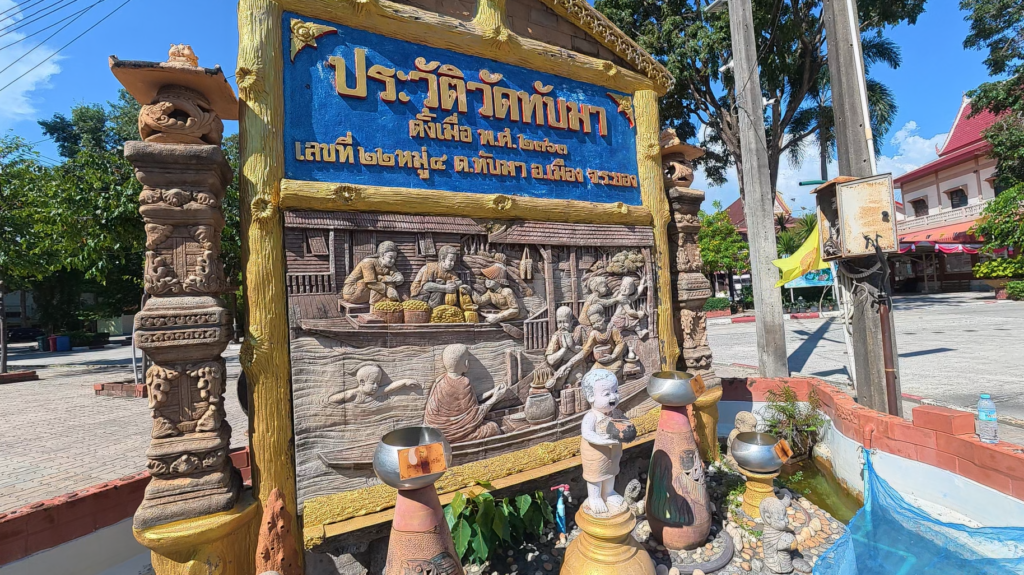
Wat Thap Ma — วัดทับมา
Thap Ma Subdistrict, Mueang Rayong District, Rayong Province, Thailand.
The old ubosot was locked during my visit, and the interior photographs were taken through an opening in the doors. Access arrangements may differ on another day.
Please give fragile structures space, avoid climbing on the chedi or pulling at vegetation, and ask the temple before entering closed buildings.
Historical background on Wat Thap Ma draws on ร้อยเรื่องเมืองระยอง — One Hundred Stories of Rayong (Thai-language PDF). Descriptions of the buildings’ condition reflect my own observations during this visit.
Continue Exploring
Discover more local history and sacred architecture through my temple journeys across Thailand.